


Ideas & past work
Poolside landscaping ideas, Brisbane
Travertine surrounds, stone retaining, frameless glass and planting that makes a pool feel like it belongs to the garden. 10 photographs.
How Duncan designs it
No two the same.
A pool is the biggest single thing in most backyards, and the easiest one to get wrong. Left alone it reads as a box of water dropped into a lawn. The design job is to make it look as if the garden grew up around it.
Duncan starts with how the pool is actually used — where the towels end up, where the shade falls at three in the afternoon, where people sit to watch the kids. From there it is a question of material. Travertine stays cooler underfoot than most pavers, which matters around a Queensland pool. Stone retaining can turn the change in level into seating. Planting goes where it softens the glass fence without dropping leaves into the water.
None of the pools below share a layout, because none of the blocks were the same. Some had room for a dining terrace beside the water; some needed a deck to bridge a slope; one was a plunge pool tucked against a stone water wall. Each was drawn on paper and costed to the client’s budget before anything was laid, and each was built by the same person who drew it.
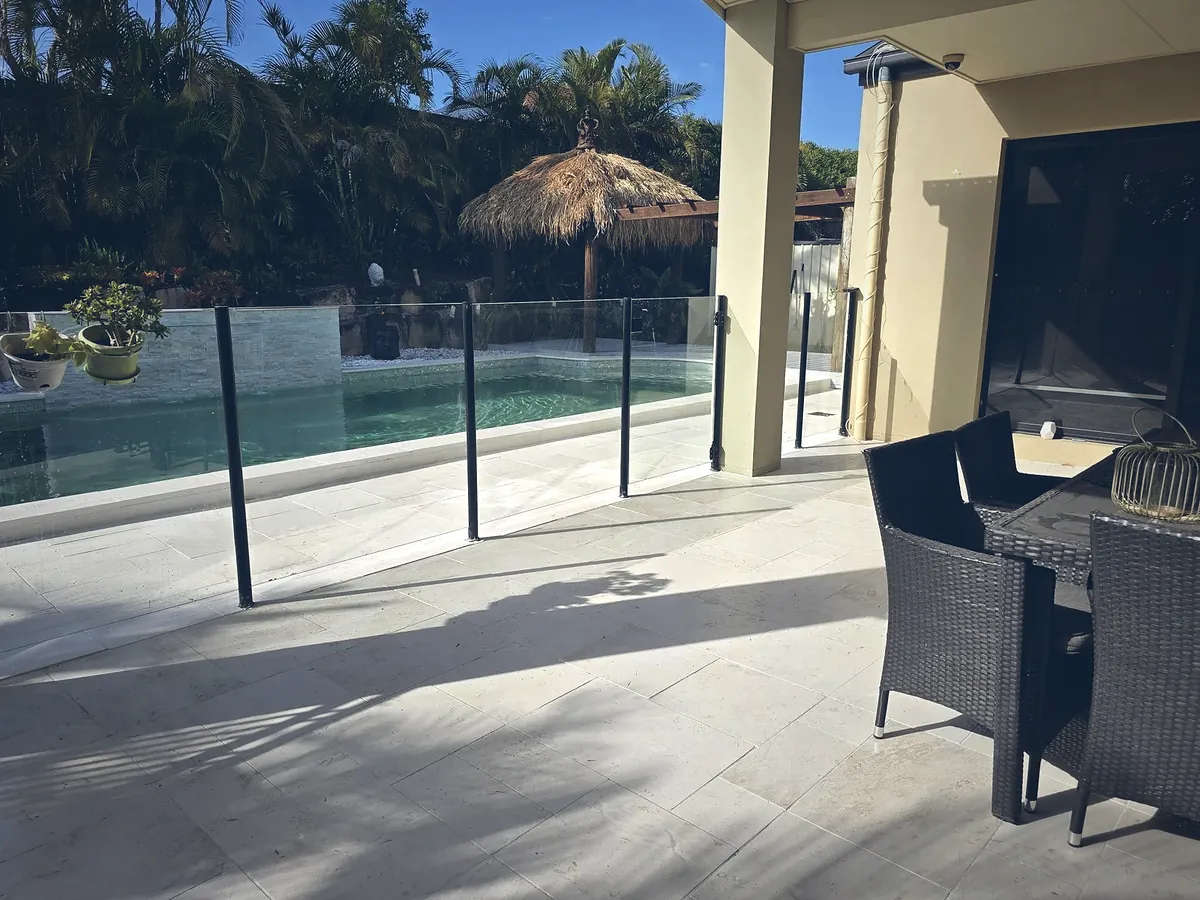 01Travertine pool surroundHoned travertine coping and paving run straight to the frameless glass, with room left for an outdoor dining setting by the water.
 02Pool, deck and topiaryA hardwood deck along one side of the pool, with standard topiary in a row against the boundary wall for structure.
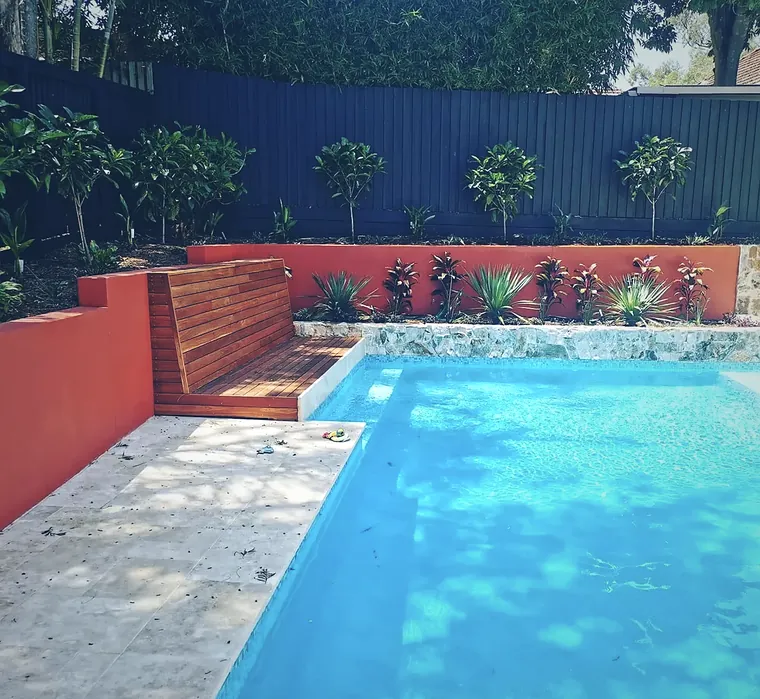 03Pool, stone and renderNatural stone retaining takes up the change in level beside the pool, set against a smooth rendered feature wall.
 04Poolside planting and stoneA low stone wall behind the pool fence holds a bed of feature planting that softens the glass.
 05Pool with stone garden wallA stone garden wall and clipped hedge give the pool a green backdrop instead of a bare boundary fence.
 06Travertine pool copingTravertine coping with matching paving — a stone that stays comfortable underfoot in the heat.
 07Travertine pool surroundTravertine paving follows the curve of the pool, so the surround reads as one continuous surface.
 08Poolside sun loungesA paved terrace set a level above the pool, with space for a pair of sun lounges looking down over the water.
 09Deck, stone and travertineA hardwood deck platform meets travertine paving and a wall of placed stone boulders at the pool edge.
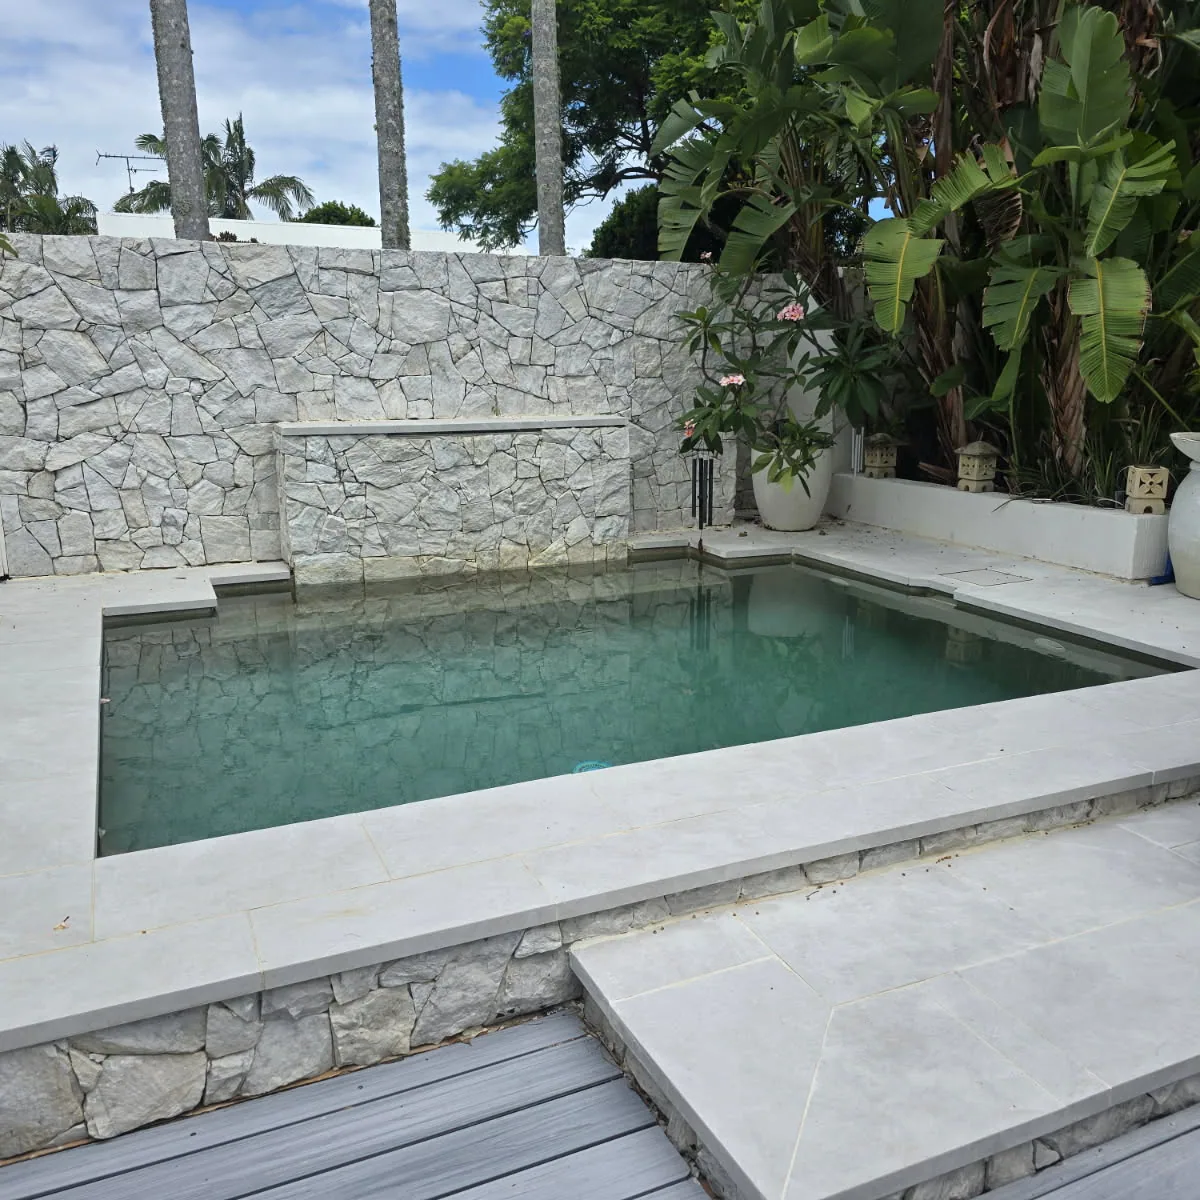 10Plunge pool with stacked stone water wallLimestone coping frames a square plunge pool, with a stacked stone feature wall, water blade and frangipani behind.
Next step
Like what you see? Make it yours.
None of these get built twice. Read how Duncan approaches paving and pathways in Brisbane, or tell him about your own space.
Start here
Got a space that isn’t working?
Dayboro, Samford, Moreton Bay and across Brisbane’s inner north — Ashgrove, Grange, Nundah and surrounds.