


Ideas & past work
Deck, pergola and screen ideas, Brisbane
Hardwood and composite decking, pergolas, custom gates and laser-cut Corten screens that throw a pattern across the ground as the sun moves. 17 photographs.
How Duncan designs it
No two the same.
Timber and steel are where a garden gets its structure — the deck you step out onto, the pergola that throws shade, the screen that hides the neighbour’s window. They are also the pieces most often bought off a plan that ignores the rest of the garden.
Duncan designs them as part of the landscape rather than as add-ons. A deck is set to the level that meets the lawn or the paving cleanly. A batten screen is spaced for the privacy you need and the breeze you want to keep. Laser-cut Corten panels are placed where the afternoon sun will throw the pattern across the ground. Gates and letterbox walls are drawn to match the house rather than the hardware shop.
So the decks and screens below are all different: a hardwood boardwalk through tropical planting, a raised daybed against a batten wall, a leaf-pattern Corten panel set into a pergola. Each started as a sketch costed to the client’s budget and was built by the same hands that drew it.
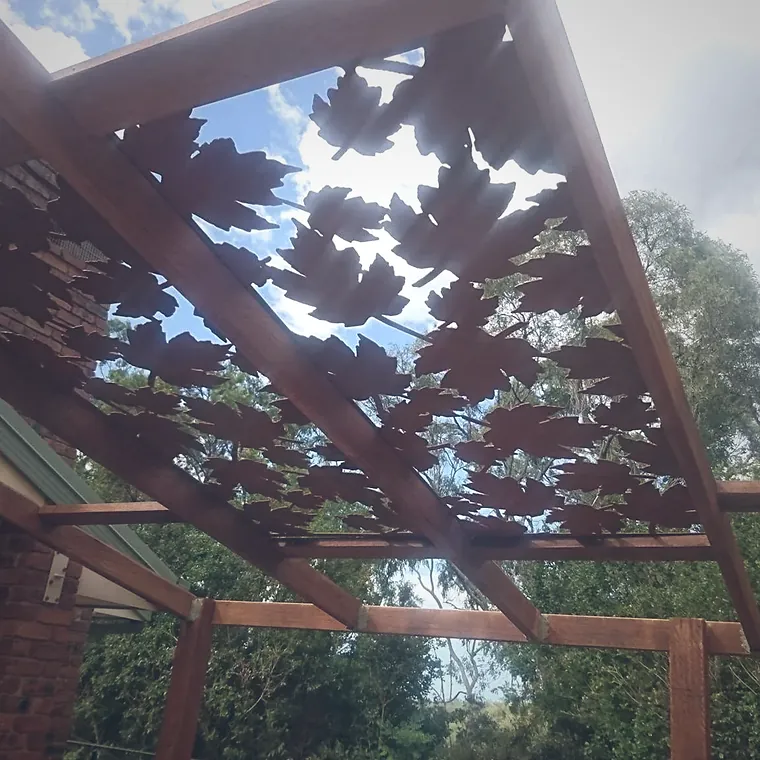 01Laser-cut Corten pergola screenA laser-cut Corten steel leaf screen set into a hardwood pergola, throwing its pattern on the ground below.
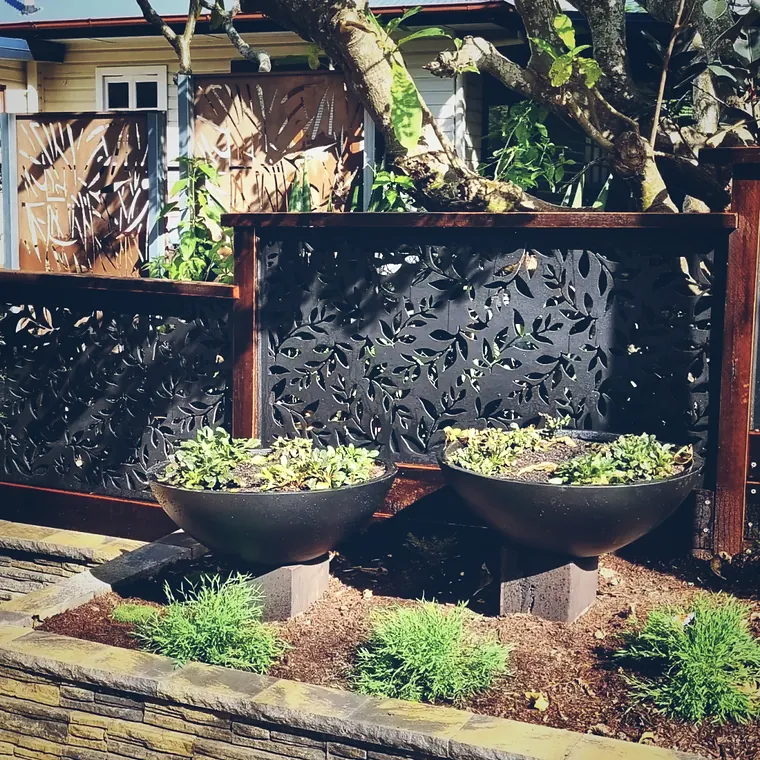 02Feature bowls and laser-cut screensCorten-framed laser-cut screens behind three planted charcoal bowls.
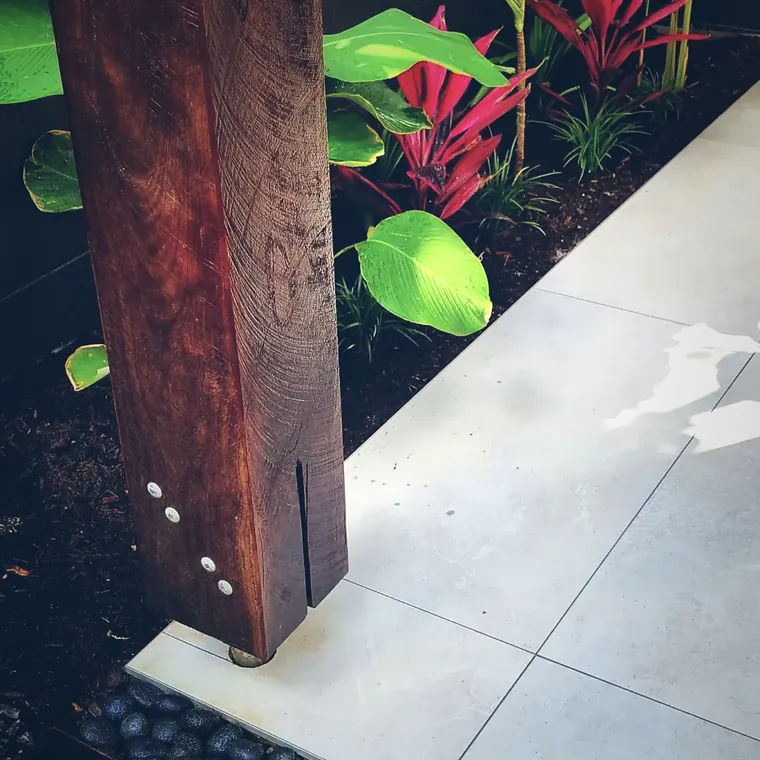 03Corten blade and concreteA weathered Corten steel blade standing beside a concrete path and tropical planting.
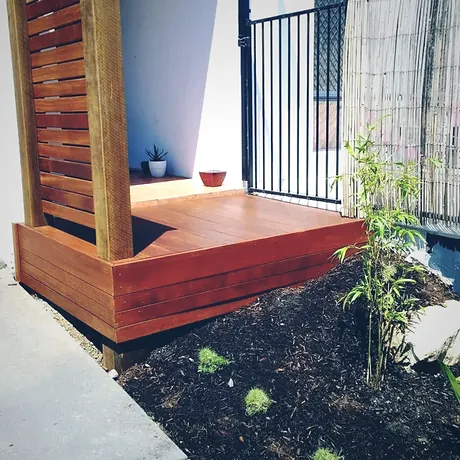 04Hardwood daybed platformA raised hardwood daybed platform built against a timber batten screen.
 05Hardwood deck and plantingA hardwood deck meeting a planted bed and rendered wall.
 06Composite decking and screeningComposite decking with a screened boundary and tropical planting behind.
 07Deck steps and glass balustradeHardwood deck steps with recessed step lights, beside a frameless glass balustrade.
 08Waterfront hardwood deckA hardwood deck running out to a frameless glass balustrade above the water.
 09Hardwood boardwalkA hardwood boardwalk through dense tropical planting.
 10Elevated hardwood deckAn elevated hardwood deck and balustrade under a pitched roof.
 11Batten screen and composite deckA timber batten screen wall alongside a composite deck and path.
 12Hardwood deck and benchA hardwood deck with an integrated bench seat built between the pergola posts.
 13Hardwood pergolaA hardwood pergola frame over a concrete patio, with a privacy blind on one side.
 14Custom gate and letterbox wallA custom timber slat gate set into a rendered entry wall with a built-in letterbox.
 15Screen gate and entryA timber and steel entry gate beside a rendered wall and lawn.
 16Bamboo and batten screensTimber-framed bamboo screens enclosing a courtyard of water rills and river stone.
 17Laser-cut screen on a render wallCharcoal laser-cut leaf-pattern panels above a white rendered wall, with a wall light to pick them out at night.
Next step
Like what you see? Make it yours.
None of these get built twice. Read how Duncan approaches decks, pergolas and screens in Brisbane, or tell him about your own space.
Start here
Got a space that isn’t working?
Dayboro, Samford, Moreton Bay and across Brisbane’s inner north — Ashgrove, Grange, Nundah and surrounds.